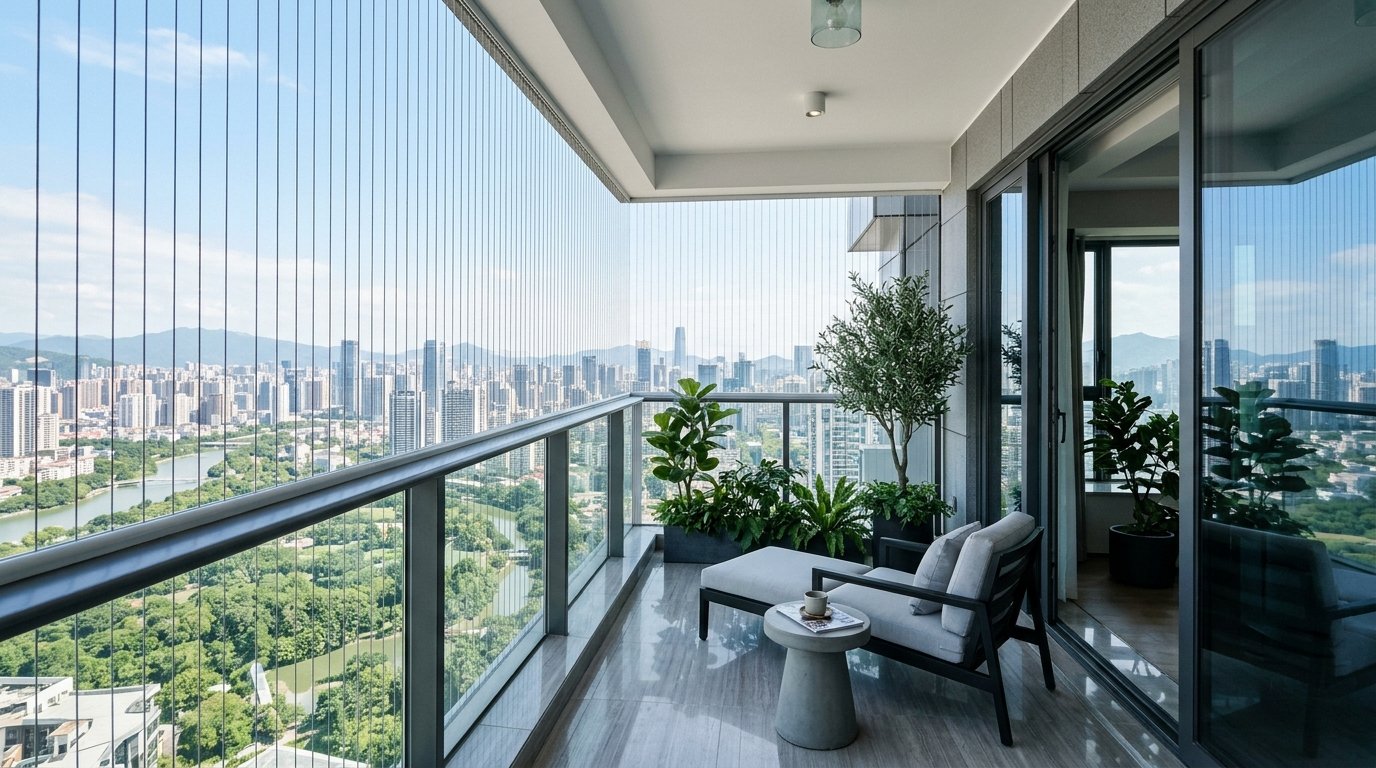
Terrace Invisible Grills in Minjur
Secure open rooftop terraces and sky lounges without spoiling expansive horizon views.
Custom architectural safety grills for luxury independent villas, duplexes, and bungalows. Minjur property owners can request a site assessment to review the opening, fixing surface, access and appropriate specification.
Local service assessment for Minjur and surrounding North Chennai neighborhoods
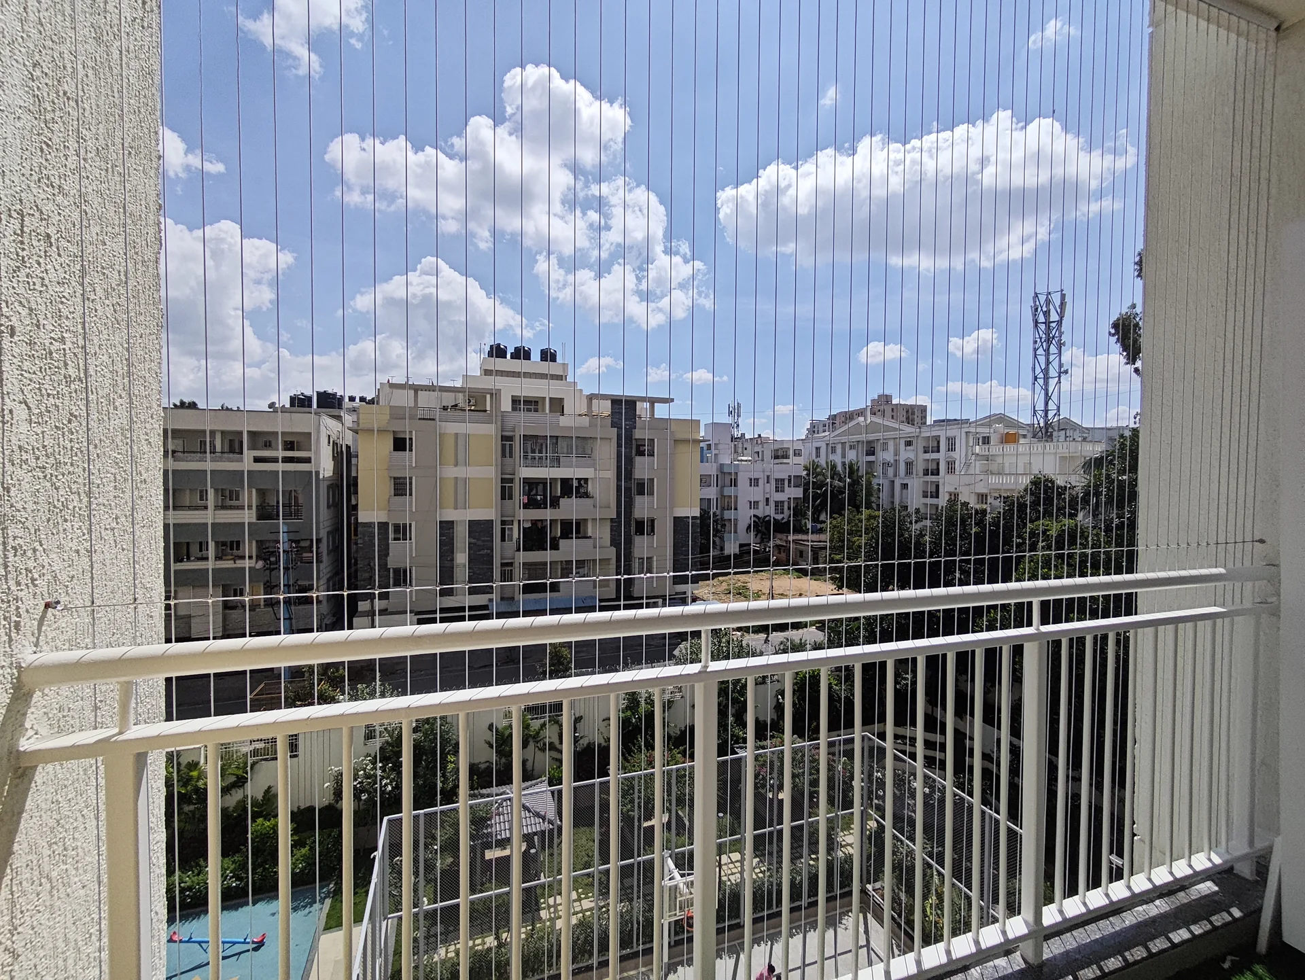
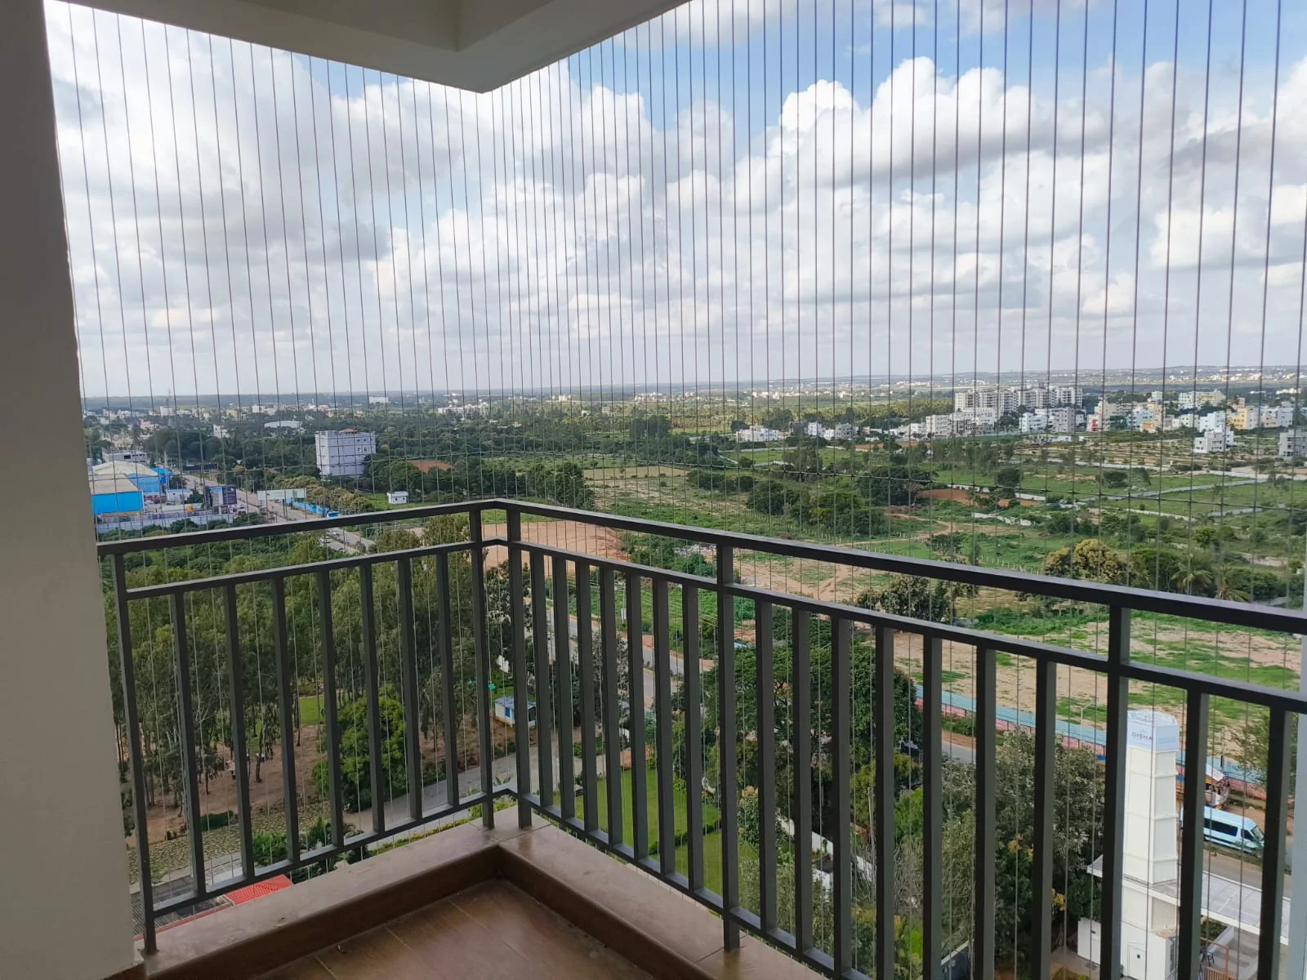

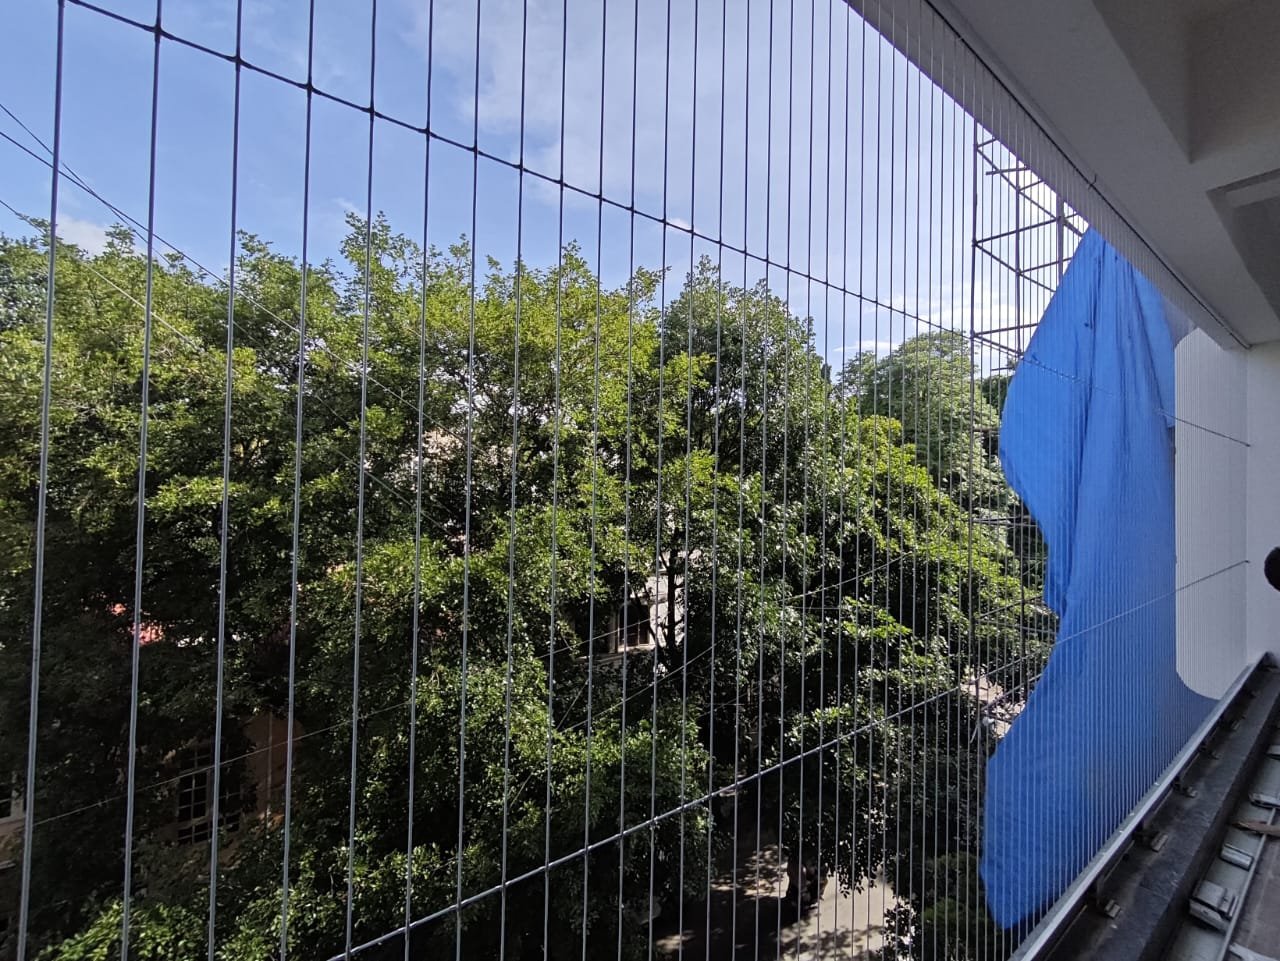

Luxury villas and independent bungalows feature expansive architecture—large glass facades, open terraces, double-height stairwells, and garden sit-outs. Marker Enterprises designs bespoke invisible grill installations that integrate seamlessly with high-end villa aesthetics, securing openings while accentuating spacious outdoor living.
Minjur is a residential and commercial service area in North Chennai. Property layouts can include apartments, independent homes, offices, and shared community spaces. Marker Enterprises arranges site assessments here for invisible grills, family safety nets, bird protection, sports netting, and other home-safety installations.
In Minjur, the right installation depends on the property's opening sizes, fixing surfaces, exposure, access, and intended use. A site assessment helps confirm the suitable material and scope for apartments, independent homes, and shared properties in this part of Chennai.
For villa invisible grills in Minjur, start by identifying the exact opening or area, how it is used, and what the installation needs to achieve. Note approximate dimensions, nearby obstructions, access limitations and any building or residents' association requirements. Clear information helps prepare a useful site visit, but a photograph or estimate by phone is not a substitute for checking the property in person.
Every property is different, including homes in the same street or apartment community. The survey should verify the substrate and fixing points, corners, edges and access before a material or installation method is confirmed. Ask the installer to explain how the proposed scope suits the measured area and what is excluded. If the surface is damaged, unfinished or shared with other building systems, resolve the relevant permissions and repairs before scheduling work.
Use the measured site and intended outcome to select a suitable specification for villa invisible grills in Minjur.
Before the appointment, make a simple list of every area to be assessed for villa invisible grills. Include the room or elevation, approximate width and height, whether the opening is straight or irregular, and anything that needs to stay accessible. For a balcony or terrace, note the parapet, overhead cover and nearby fixtures. For a net enclosure or sports space, record the intended activity, boundary and expected access. These details help focus the visit on actual use rather than assumptions based on a product name.
In Minjur, site access may depend on apartment security, lift availability, parking, work hours or permission from a property manager. Check these arrangements before the survey and installation. If the work is on a shared facade or common area, confirm who can authorize it and whether the building has finish, drilling or contractor requirements. At independent homes and commercial properties, identify occupied spaces, operating hours, nearby services and any other work that could affect access.
Ask the surveyor to inspect the fixing substrate and edges, not just take a single measurement. Existing paint, tile, concrete, masonry, metal frames or prior fittings can affect the installation method. Corners, returns, drainage points, shutters, pipes and electrical services may also change the layout. Discuss any visible cracks, water ingress or loose finishes. The final plan should identify the coverage and fixing approach, and should note when a repair or approval is required before installation can proceed.
Material selection should match the application and exposure. Review the listed AISI 316 Marine Grade Stainless Steel, Custom-Anodized Aluminum Tracks, Heavy-Duty Concealed Fasteners with the installer, including the supporting profiles, ropes, anchors, mesh or other hardware that form part of the system. Ask how the selected materials suit the site, what finish options are available, and what routine inspection or cleaning is appropriate. Coastal air, strong sun, rain and sheltered interior conditions can differ; confirm product suitability for the actual location instead of relying on a generic specification.
Function matters as much as appearance. Explain who uses the area, what movement or access must remain possible, and whether ventilation, visibility, containment or protection from entry is a priority. For family and pet safety, describe the users and supervision needs; for sports use, discuss the play area and ball impact; for bird or animal exclusion, describe entry points and maintenance access. The installer should clarify what the proposed work is designed to do and what it cannot replace, such as supervision, structural repair or building maintenance.
Use the quotation to confirm the measured coverage, selected materials, fixing details, finish, preparation, access arrangements and any exclusions. If multiple openings are included, ask for each one to be itemized so that everyone can see what has been counted. Compare estimates only when they describe a comparable scope. Price may depend on dimensions, shape, height, access, materials and preparation; ask for these factors to be explained rather than relying on a headline rate.
Before work begins, arrange a clear work area and protect fragile items near the opening. Tell the team about concealed services, sensitive finishes, access rules, pets or occupied rooms. Confirm whether old fixtures, repairs, special access equipment or building permissions are included. If the appointment covers more than one property or several locations in Minjur, agree how the work will be sequenced and who will provide access. A shared plan can reduce avoidable delays and confusion.
During completion, review the agreed coverage and ask for product-specific care instructions. Check that the finished work is accessible for inspection and that any openings or access points continue to function as agreed. Keep the quotation, material details and maintenance guidance with the property records. Warranty terms or performance commitments should be confirmed in the written documentation supplied for the actual installation, rather than assumed from general descriptions.
Local planning should reflect the building, not just the neighborhood name. An apartment in Minjur may have different façade rules and working-hour limits from a villa, office or shared facility nearby. Confirm visitor registration, loading access, lift protection, material staging and disposal arrangements with the responsible person. Where neighbors could be affected, provide notice in advance. The surveyor can then assess a practical work plan alongside the technical specification.
For homes that remain occupied during installation, decide which rooms or balconies will need access and move loose belongings away from the work zone. Discuss how doors, shutters and other movable parts will be managed. If a household includes children, older residents or pets, plan a safe route around the area while work is underway. These arrangements do not change the product specification, but they help make the appointment more orderly and reduce interruptions.
Some projects involve multiple openings or more than one type of service. Ask for each system to be assessed on its own requirements; different products are not interchangeable just because they serve the same property. If other trades are working nearby, coordinate their sequence so the measured fixing surfaces are ready and finished surfaces are protected. Any changes to the opening or structure after measurement should be raised with the installer before fabrication or installation proceeds.
Schedule work only after the scope, approvals, access and material choices are understood. Timing depends on the measured size, shape, number of areas, access and site conditions, so confirm a realistic appointment after inspection. If weather, building operations or another contractor changes the plan, agree how rescheduling will be handled. A written record of the agreed date, areas and responsibilities helps both the property owner and the installation team prepare.
At handover, walk through the completed areas with the installer and compare them against the itemized scope. Ask which components need periodic visual checks, how to clean the installed product, and whom to contact if something appears loose or damaged. Avoid altering cables, nets, anchors or fittings yourself, since changes can affect the original design. If you later change how the room or outdoor area is used, arrange a new assessment before relying on the existing installation for a different purpose.
A clear enquiry for villa invisible grills in Minjur can include your property type, the number of openings, approximate dimensions, photographs and the best time to visit. Describe the result you need and any building restrictions. Marker Enterprises can use those details to discuss the survey and then confirm the suitable materials, availability and scope after checking the property. No remote description can establish the final measurements or guarantee that a particular fixing method suits an unseen surface.
The team reviews the information you provide, confirms an appointment discussion and inspects the relevant areas when access is arranged. During that visit, measurements and fixing conditions are checked, questions about materials and use are discussed, and any constraints are recorded. A written quotation can then define the proposed work for your review. You can ask for clarification or adjustments before approving the project; work should proceed only after the scope and arrangements are agreed.
For service planning in North Chennai, neighborhood conditions can vary by street, building age and property type. A local address helps coordinate a visit, but does not imply identical installation requirements across the area. Share the exact locality and property access details when enquiring. Nearby areas across Chennai can also be reviewed separately when you have more than one site, with each property's measurements and scope confirmed independently.
Keep expectations practical and ask specific questions. Find out what the proposed assembly contains, where it will be fixed, what preparation is needed, how the crew will reach the work area, and what final checks are included. Clarify any limits related to access, substrate or intended use before you approve a quote. This approach helps you evaluate villa invisible grills at your Minjur property on documented requirements rather than a broad claim or a visual example from another site.
After approval, retain a copy of the final estimate and all supplied product information. Record any building permission and the areas included in the work. If maintenance is due or a component is affected by renovation, ask a qualified installer to review it. Timely reporting of damage and following the supplied care instructions help maintain the installation; suitability and service life depend on the product, site conditions and maintenance guidance for the specific job.
Secure open rooftop terraces and sky lounges without spoiling expansive horizon views.

Architectural vertical wire balustrades for open stairwells, duplex homes, and mezzanines.
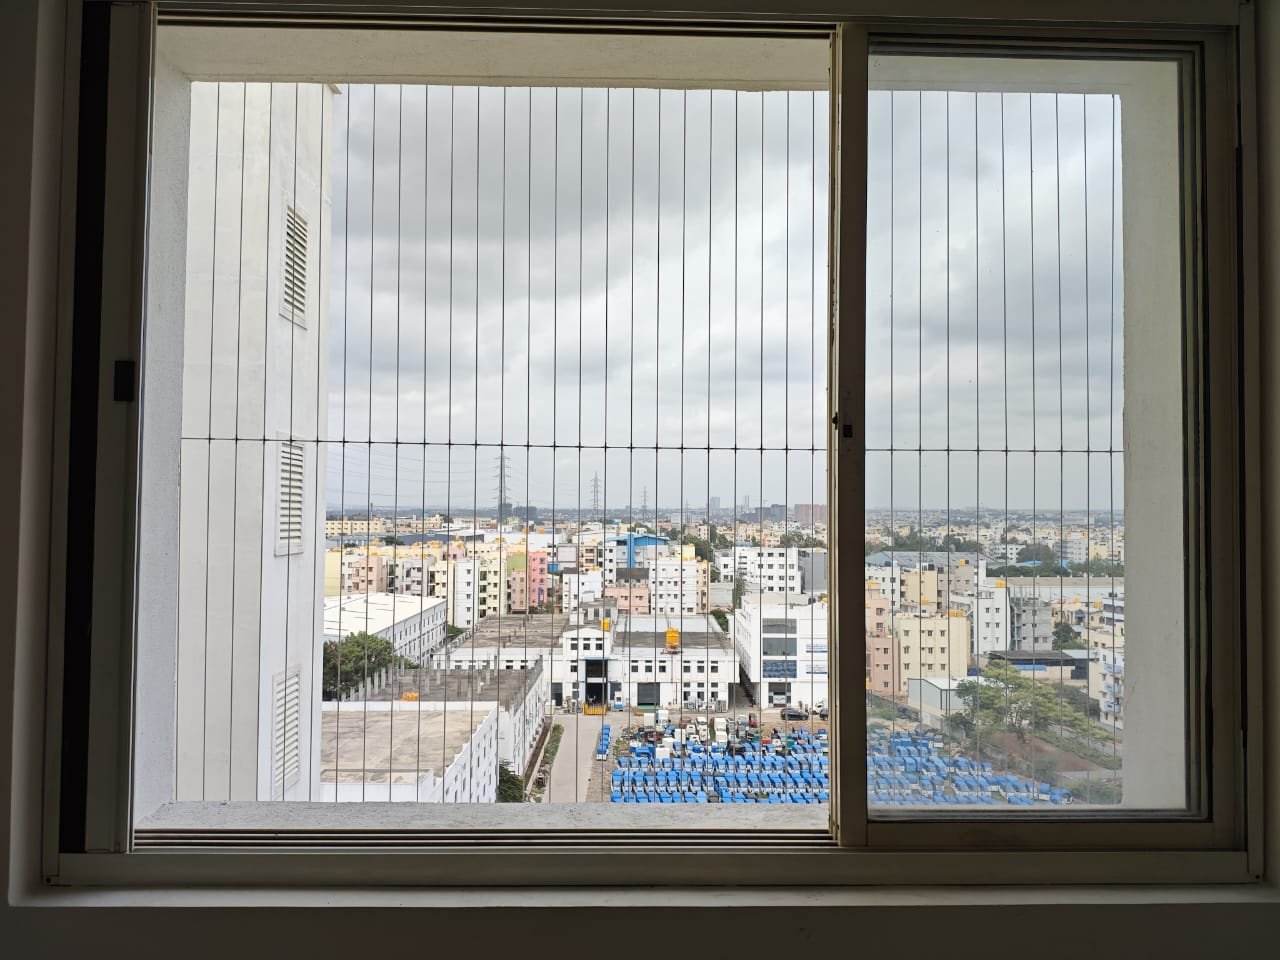
Full-height transparent safety grills for floor-to-ceiling French windows and glass doors.
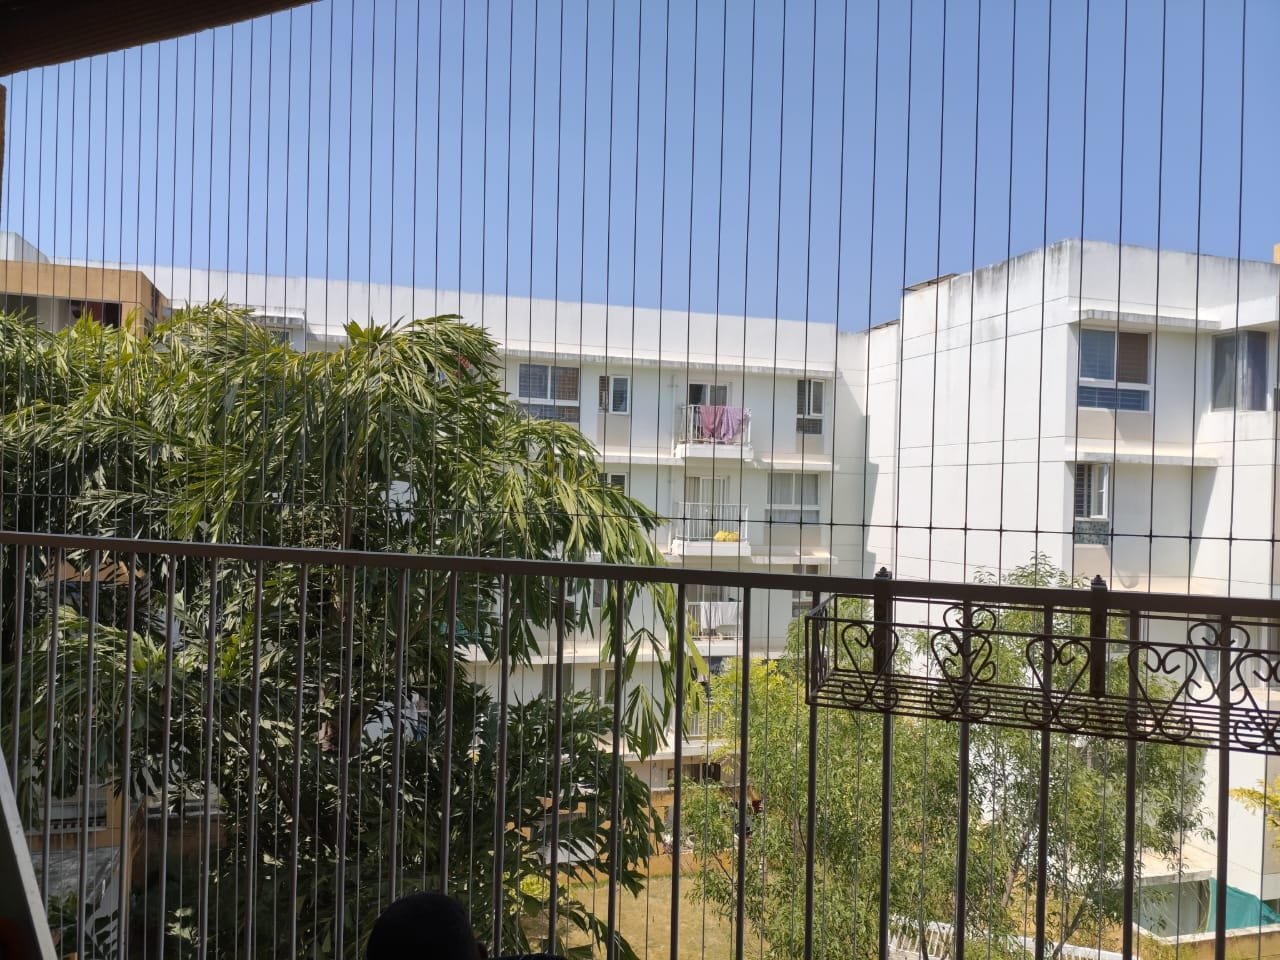
Tailored invisible grill solutions for unique architectural shapes, curves, and angles.
Yes. Marker Enterprises provides tailored track configurations that adapt to curved slabs, angled parapets, and exterior architectural pergolas.
Contact Marker Enterprises with your property details in Minjur. The team can discuss the site assessment, review access and fixing conditions, and confirm the suitable scope and appointment availability.
The measured opening or coverage, fixing surface, property access, material selection, exposure and building requirements can affect the installation plan. These details are reviewed before a written quotation is prepared.
Yes. Mention other openings or services when arranging the survey. Each system is assessed separately so that its intended use, measurements, materials and work scope are clear.