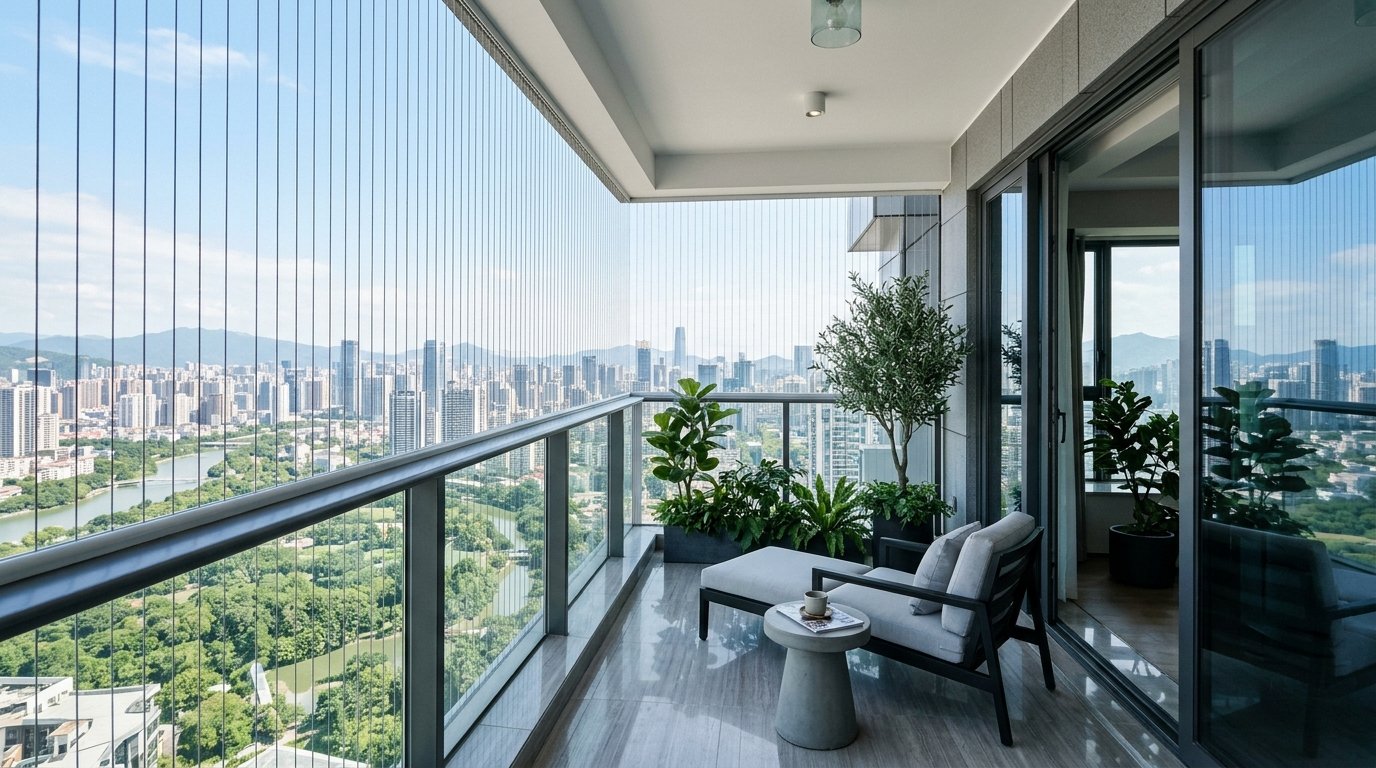
Architectural Balcony Safety for High-Rise Apartments & Modern Homes
Invisible Grills for Balconies
Sleek stainless steel invisible grills preserving open balcony views while securing living spaces.
Free on-site measurement and quotation across Chennai


Service Overview
Invisible Grills for Balconies for Chennai Homes & Properties
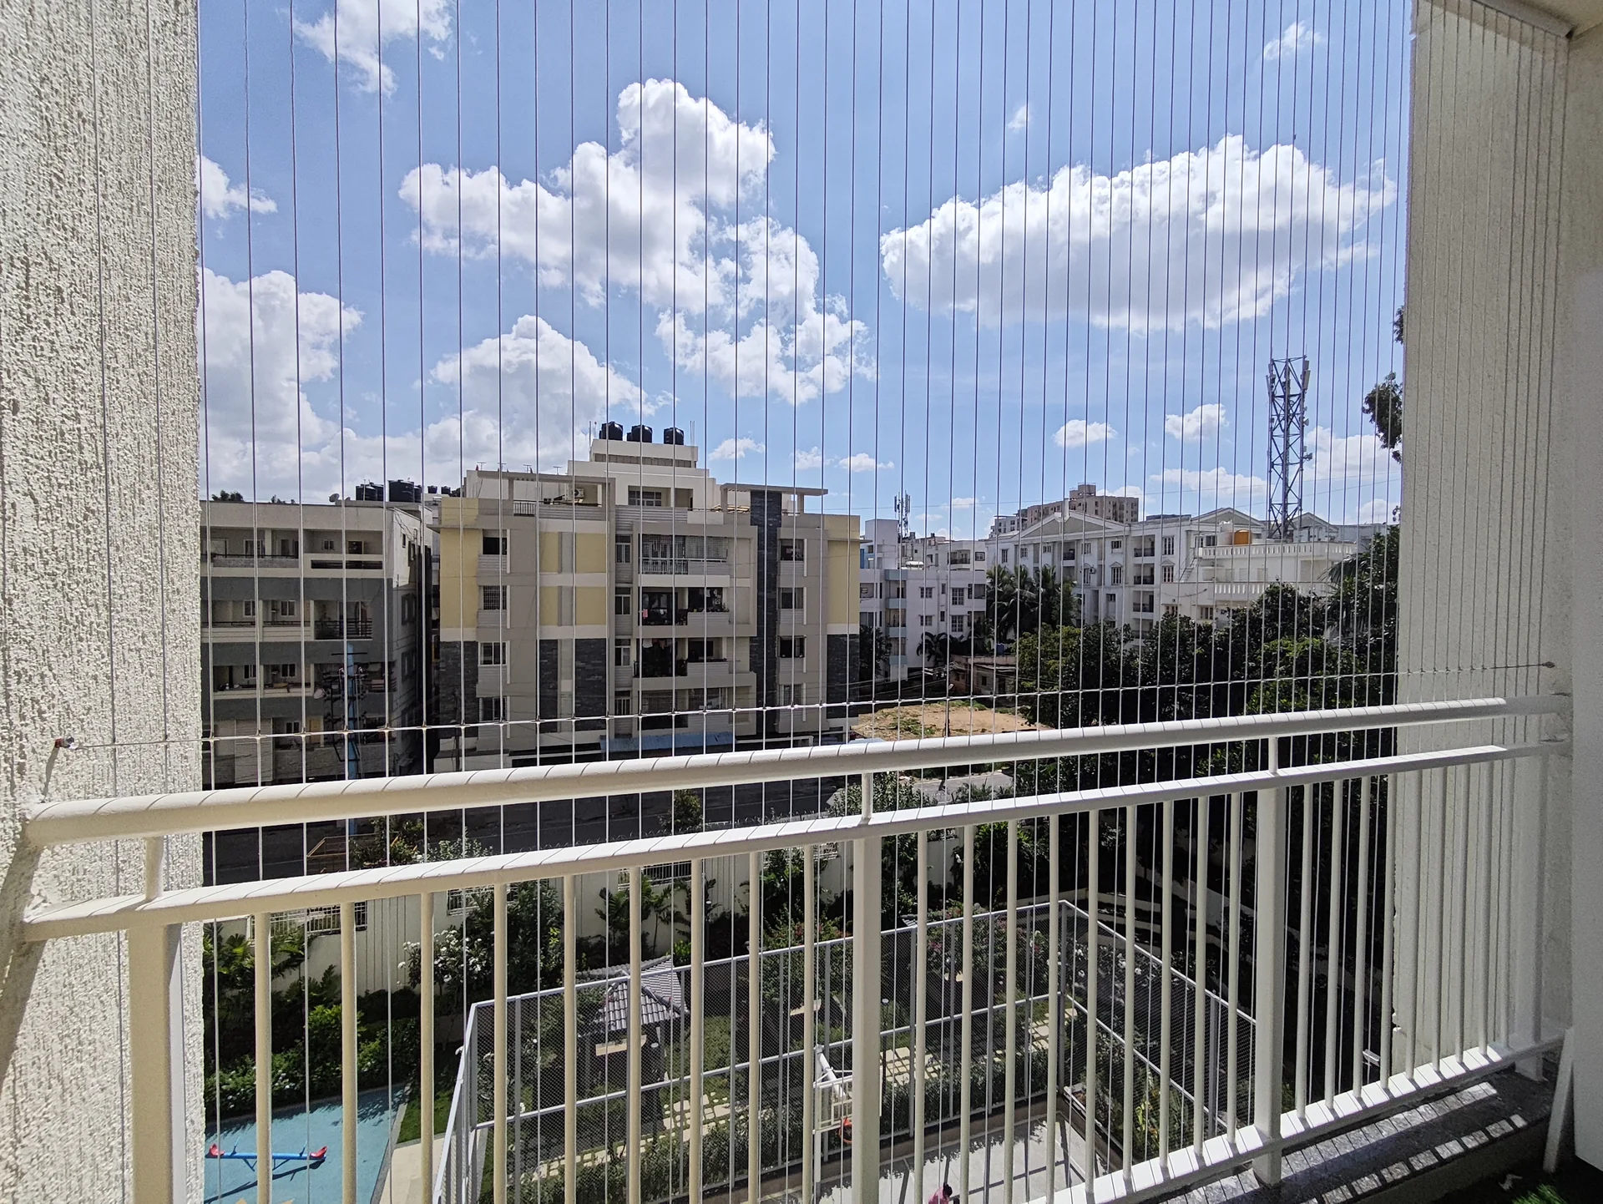
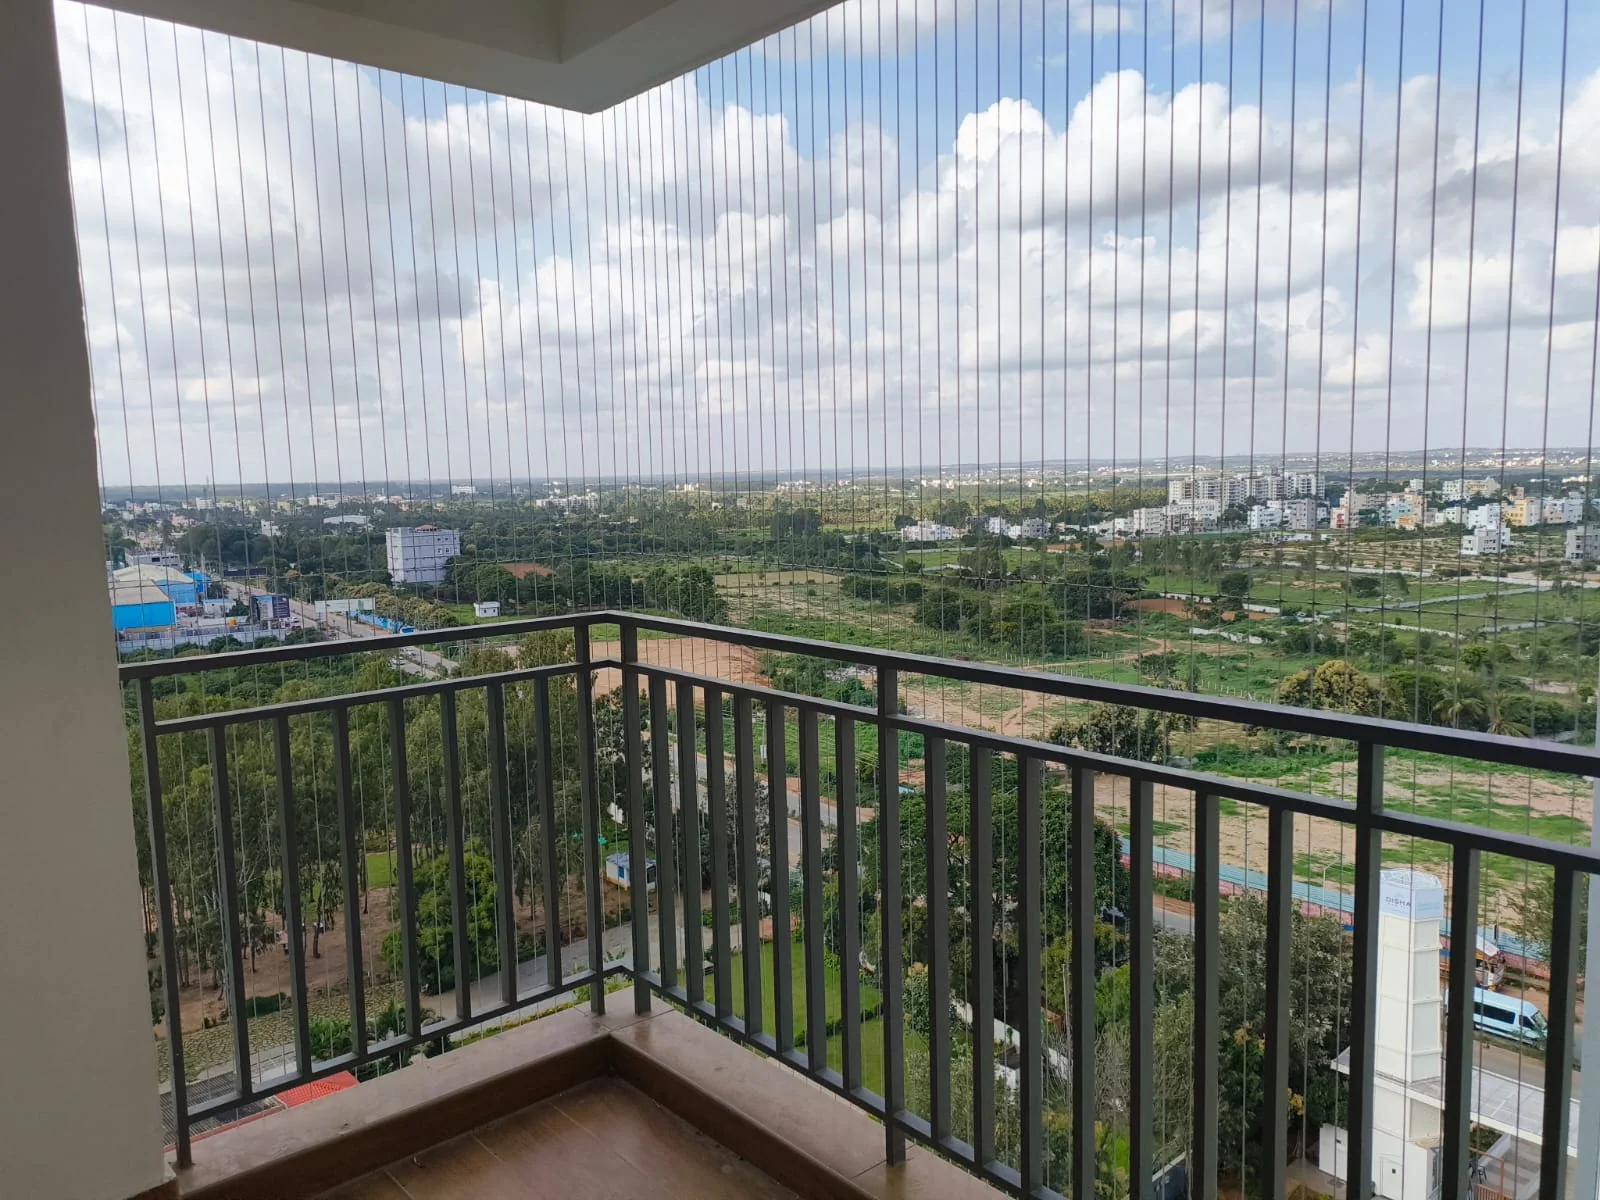
Balcony invisible grills are modern architectural safety barriers engineered from high-tensile stainless steel wire ropes mounted onto robust structural aluminum profiles. Designed for Chennai's modern apartments, condominiums, and villas, they create an effective safety barrier for balconies without obstructing ventilation, daylight, or outside city and sea views. Each wire is spaced at calibrated 2-inch to 4-inch intervals and tension-locked to provide dependable protection against accidental falls.
AISI 316 marine grade
Free laser measurement
4–6 hour installation
RWA-friendly installation
Book Free Site Inspection
Our Chennai team visits your property with wire samples and takes laser measurements.
Features of Invisible Grills for Balconies
- High-tensile AISI 316 marine-grade stainless steel cables with transparent nylon encasing
- Over 98% visual transparency preserving unblocked panoramic city and coastal views
- Custom-fitted to curved, straight, L-shaped, and ceiling-to-slab balcony perimeters
- Anti-corrosive powder-coated aluminum framing tracks designed for Chennai's humid atmosphere
- Calibrated wire spacing options (2-inch for pets, 3-inch for children, 4-inch for general safety)
- Zero interference with natural airflow and natural apartment lighting
Benefits of Invisible Grills for Balconies in Chennai
Approved by Chennai apartment owners' associations (RWAs) as a non-invasive barrier
Significantly lighter and visually less intrusive than traditional cast iron or MS grilles
Resists rust, UV degradation, and coastal salt spray along ECR, OMR, and coastal zones
No maintenance painting or recurring anti-rust coating required
Our 4-Step Installation Process
-
01
Initial enquiry, photo review, and dimensional requirement check
-
02
Free on-site inspection and laser measurement across Chennai
-
03
Material, spacing, and profile confirmation with clear itemized quote
-
04
Precision anchoring, cable threading, mechanical tensioning, and safety inspection
Where Invisible Grills for Balconies Works and What to Specify
Choose a system around the actual opening, intended use, fixing surface and exposure at your property. The examples below help prepare for a measured site assessment.
Common applications
- High-rise apartment balconies in OMR, Velachery, and Porur
- Coastal sea-facing balconies in Adyar, Besant Nagar, and ECR
- Multi-level condominium sit-outs and private terrace balconies
- Utility balconies and dry yard enclosures
Materials and components to review
- AISI 316 Marine-Grade Stainless Steel Wire Core (high tensile strength)
- Protective UV-Stabilized Transparent Nylon / Teflon Membrane
- Heavy-Duty Extruded Architectural Aluminum Tracks (anodized or powder-coated)
- Individual Stainless Steel Locking Anchors and Fasteners
Plan the specification around the site
For invisible grills for balconies, the right specification begins with the job the installation must perform. Consider the full opening or perimeter, how the area is used day to day, and whether children, pets, residents, staff or visitors will use it. Relevant applications include High-rise apartment balconies in OMR, Velachery, and Porur; Coastal sea-facing balconies in Adyar, Besant Nagar, and ECR; Multi-level condominium sit-outs and private terrace balconies. These details help the installer identify the appropriate layout and avoid selecting a system by appearance alone.
Materials should be reviewed as a complete assembly rather than as a single product label. The options used for this service include AISI 316 Marine-Grade Stainless Steel Wire Core (high tensile strength); Protective UV-Stabilized Transparent Nylon / Teflon Membrane; Heavy-Duty Extruded Architectural Aluminum Tracks (anodized or powder-coated). Confirm the material grade or net type, supporting profile or fixing hardware, finish, and compatibility with the existing wall, frame or structure. Where a property faces coastal air, rain or strong sun, discuss exposure and maintenance expectations during the survey instead of assuming every finish performs identically.
Measurements are only one part of a reliable estimate. The team should inspect the fixing surface, corners, access, obstructions and any unusual shapes; clarify the required coverage; and record the selected materials and scope. For an apartment or shared building, check whether the owners' association requires a particular colour, fixing method, work time or approval. A written scope makes it easier to compare quotations on the same basis.
A typical project discussion covers Initial enquiry, photo review, and dimensional requirement check; Free on-site inspection and laser measurement across Chennai; Material, spacing, and profile confirmation with clear itemized quote. Ask what preparation is expected from the property owner, how the work area will be accessed, and what final checks will be completed. Installation timing depends on measured area, layout, access and site conditions, so confirm the schedule after inspection rather than relying on a generic duration.
Marker Enterprises arranges site assessments across Chennai, including Adyar, Besant Nagar, Thiruvanmiyur, Velachery, Madipakkam, Medavakkam, Pallikaranai, Perungudi, Thoraipakkam, Sholinganallur, T. Nagar, Nungambakkam, Anna Nagar, Porur, Tambaram, Chromepet, OMR, ECR, Vadapalani, Ambattur, Kolathur, Perambur, Pallavaram, Ashok Nagar, Mogappair, Nanganallur, Keelkattalai, Perumbakkam, Sithalapakkam, Kotturpuram, Egmore, Thousand Lights, Chetpet, Kilpauk, Royapettah, Triplicane, Chintadripet, Anna Salai, Mylapore, Alwarpet, Mandaveli, Raja Annamalaipuram, MRC Nagar, Valasaravakkam, Virugambakkam, Koyambedu, Avadi, Poonamallee, Ramapuram, Manapakkam, Iyyappanthangal, Thirumullaivoyal, Padi, Nolambur, Saligramam, K. K. Nagar, Nerkundram, Madhavaram, Tiruvottiyur, Manali, Tondiarpet, Royapuram, Washermanpet, Vyasarpadi, Puzhal, Periyar Nagar, Kodungaiyur, Korukkupet, Ennore, Red Hills, Madhavaram Milk Colony, Minjur, Kandanchavadi, Karapakkam, Navalur, Siruseri, Kelambakkam, Neelankarai, Palavakkam, Injambakkam, Akkarai, Uthandi, Padur, Semmenchery, Kanathur, Muttukadu, Egattur, Thazhambur, Pammal, Anakaputhur, Selaiyur, Perungalathur, Vandalur, Guduvanchery, Maraimalai Nagar, Sembakkam, Chitlapakkam, Hasthinapuram, Irumbuliyur, Peerkankaranai, Mudichur, Mannivakkam and surrounding neighborhoods. Share your locality, a short description of the requirement and available site photographs when requesting an appointment. The visit can establish practical options for your property and provide a quotation based on the inspected work.
Before approving work, make sure the estimate explains the coverage, materials, fixing approach, exclusions and any care guidance. After installation, keep access points clear and follow the product-specific inspection or cleaning instructions provided by the installer. If you are planning more than one improvement, mention every area during the same enquiry so the survey can record related requirements without treating different systems as interchangeable.
What a careful site assessment should cover
Ask the installer to review the complete boundary or opening, not just one convenient measurement. Corners, returns, uneven reveals, nearby pipes, shutters and existing fixtures can change how a system is laid out. The fixing substrate must also be checked: the proposed anchors and profiles need to suit the actual surface and the loads expected for the intended application. If any part of the structure is damaged, loose or unfinished, resolve that condition before installation is scheduled.
For a home project, describe who uses the space and what needs to remain accessible. A balcony used by children or pets, a window that must open for ventilation, a shared duct that needs periodic access, and a sports enclosure all have different priorities. Confirm any desired spacing, visibility, ventilation, access or containment requirements during the survey. The final specification should explain what the installation is intended to do and where its limits are; it should not be treated as a replacement for supervision, building maintenance or other required safety measures.
Compare scope and arrange the work
When comparing estimates for invisible grills for balconies, check that each one covers the same measured area and names the same materials, profile or mesh, hardware, finish and installation tasks. Project cost can depend on dimensions, shape, number of openings, material selection, working height, access and preparation required. Ask for those factors to be explained rather than comparing only a headline rate. Record whether removal of old fixtures, civil repairs, special access equipment or association permissions are included or outside the stated scope.
Before the appointment, clear loose objects from the work zone and arrange access to the relevant rooms, balcony or common area. Tell the team about fragile finishes, concealed services, restricted hours and other contractors working on site. At handover, review the completed coverage, ask which parts need routine inspection, and keep the written product or care information with your property records. Any warranty, maintenance interval or performance commitment should be confirmed in the quotation or supplied product documentation for the specific installation.
In shared buildings, coordination is part of the project plan. Confirm who can authorize work on a common facade or service area, whether neighbors or facility staff need advance notice, and how materials will be moved to the work location. For occupied homes, agree which rooms need access and how furniture or personal belongings should be protected. A clear appointment plan reduces avoidable delays and helps the installer complete the agreed work with fewer interruptions.
Keep the final scope and product details after completion, including any care instructions supplied for the installed materials. If you later add another opening or change how the space is used, request a fresh assessment rather than altering cables, nets or fittings yourself. The suitability of an existing installation depends on its original specification and current site condition. Periodic visual checks and prompt attention to loose, damaged or obstructed parts are sensible maintenance steps; follow the product-specific guidance provided at handover.
It is also helpful to decide which outcomes matter most before selecting a configuration. Some properties prioritize appearance and an open view; others need defined spacing, access, airflow, containment or a robust boundary for regular use. These requirements can influence the position of the installation, the supporting components and the way a work area is finished. Explain any non-negotiable requirements early, and ask the surveyor to note them in the estimate so that the agreed design can be checked against the intended use.
For larger or multi-opening projects, ask for each area to be identified separately in the scope. A room-by-room or zone-by-zone list makes it clear which windows, balconies, structures or shared spaces are included and helps plan phased work if access is limited. It also gives the property owner a practical reference for arranging permissions and reviewing completion. Keep photographs of the finished work with the written material and care details, particularly when a building manager or association will need project records.
Use the site assessment to resolve practical questions before work begins: where technicians can stage tools, whether ladders or other access arrangements are needed, which surfaces must remain undamaged, and how the work area will be kept clear. In a multi-storey building, confirm visitor entry and lift or service access with the facility team. If weather or another contractor could affect the schedule, agree how a revised appointment will be handled. These details are especially useful when the project covers several residents or shared areas.
Finally, review the proposed result against the purpose of the installation, rather than relying only on a photograph or product name. Ask the installer to explain the chosen layout and any limitations that follow from the opening, substrate or surrounding structure. A clear conversation at survey stage supports a realistic quote, a better coordinated installation and a useful handover for whoever maintains the property.
Invisible Grills for Balconies in Chennai Areas & Suburbs
Explore invisible grills for balconies service information for each listed Chennai neighborhood. Every link opens the local page at the matching service section; final availability, measurements and installation scope are confirmed for the property during assessment.
South Chennai
- Invisible Grills for Balconies in Adyar
- Invisible Grills for Balconies in Besant Nagar
- Invisible Grills for Balconies in Thiruvanmiyur
- Invisible Grills for Balconies in Velachery
- Invisible Grills for Balconies in Madipakkam
- Invisible Grills for Balconies in Medavakkam
- Invisible Grills for Balconies in Pallikaranai
- Invisible Grills for Balconies in Perungudi
- Invisible Grills for Balconies in Thoraipakkam
- Invisible Grills for Balconies in Sholinganallur
- Invisible Grills for Balconies in Nanganallur
- Invisible Grills for Balconies in Keelkattalai
- Invisible Grills for Balconies in Perumbakkam
- Invisible Grills for Balconies in Sithalapakkam
- Invisible Grills for Balconies in Kotturpuram
Central Chennai
- Invisible Grills for Balconies in T. Nagar
- Invisible Grills for Balconies in Nungambakkam
- Invisible Grills for Balconies in Egmore
- Invisible Grills for Balconies in Thousand Lights
- Invisible Grills for Balconies in Chetpet
- Invisible Grills for Balconies in Kilpauk
- Invisible Grills for Balconies in Royapettah
- Invisible Grills for Balconies in Triplicane
- Invisible Grills for Balconies in Chintadripet
- Invisible Grills for Balconies in Anna Salai
- Invisible Grills for Balconies in Mylapore
- Invisible Grills for Balconies in Alwarpet
- Invisible Grills for Balconies in Mandaveli
- Invisible Grills for Balconies in Raja Annamalaipuram
- Invisible Grills for Balconies in MRC Nagar
West Chennai
- Invisible Grills for Balconies in Anna Nagar
- Invisible Grills for Balconies in Porur
- Invisible Grills for Balconies in Vadapalani
- Invisible Grills for Balconies in Ambattur
- Invisible Grills for Balconies in Mogappair
- Invisible Grills for Balconies in Valasaravakkam
- Invisible Grills for Balconies in Virugambakkam
- Invisible Grills for Balconies in Koyambedu
- Invisible Grills for Balconies in Avadi
- Invisible Grills for Balconies in Poonamallee
- Invisible Grills for Balconies in Ramapuram
- Invisible Grills for Balconies in Manapakkam
- Invisible Grills for Balconies in Iyyappanthangal
- Invisible Grills for Balconies in Thirumullaivoyal
- Invisible Grills for Balconies in Padi
- Invisible Grills for Balconies in Nolambur
- Invisible Grills for Balconies in Saligramam
- Invisible Grills for Balconies in K. K. Nagar
- Invisible Grills for Balconies in Nerkundram
Southern Suburbs
- Invisible Grills for Balconies in Tambaram
- Invisible Grills for Balconies in Chromepet
- Invisible Grills for Balconies in Pallavaram
- Invisible Grills for Balconies in Pammal
- Invisible Grills for Balconies in Anakaputhur
- Invisible Grills for Balconies in Selaiyur
- Invisible Grills for Balconies in Perungalathur
- Invisible Grills for Balconies in Vandalur
- Invisible Grills for Balconies in Guduvanchery
- Invisible Grills for Balconies in Maraimalai Nagar
- Invisible Grills for Balconies in Sembakkam
- Invisible Grills for Balconies in Chitlapakkam
- Invisible Grills for Balconies in Hasthinapuram
- Invisible Grills for Balconies in Irumbuliyur
- Invisible Grills for Balconies in Peerkankaranai
- Invisible Grills for Balconies in Mudichur
- Invisible Grills for Balconies in Mannivakkam
OMR and ECR
- Invisible Grills for Balconies in OMR
- Invisible Grills for Balconies in ECR
- Invisible Grills for Balconies in Kandanchavadi
- Invisible Grills for Balconies in Karapakkam
- Invisible Grills for Balconies in Navalur
- Invisible Grills for Balconies in Siruseri
- Invisible Grills for Balconies in Kelambakkam
- Invisible Grills for Balconies in Neelankarai
- Invisible Grills for Balconies in Palavakkam
- Invisible Grills for Balconies in Injambakkam
- Invisible Grills for Balconies in Akkarai
- Invisible Grills for Balconies in Uthandi
- Invisible Grills for Balconies in Padur
- Invisible Grills for Balconies in Semmenchery
- Invisible Grills for Balconies in Kanathur
- Invisible Grills for Balconies in Muttukadu
- Invisible Grills for Balconies in Egattur
- Invisible Grills for Balconies in Thazhambur
North Chennai
- Invisible Grills for Balconies in Kolathur
- Invisible Grills for Balconies in Perambur
- Invisible Grills for Balconies in Madhavaram
- Invisible Grills for Balconies in Tiruvottiyur
- Invisible Grills for Balconies in Manali
- Invisible Grills for Balconies in Tondiarpet
- Invisible Grills for Balconies in Royapuram
- Invisible Grills for Balconies in Washermanpet
- Invisible Grills for Balconies in Vyasarpadi
- Invisible Grills for Balconies in Puzhal
- Invisible Grills for Balconies in Periyar Nagar
- Invisible Grills for Balconies in Kodungaiyur
- Invisible Grills for Balconies in Korukkupet
- Invisible Grills for Balconies in Ennore
- Invisible Grills for Balconies in Red Hills
- Invisible Grills for Balconies in Madhavaram Milk Colony
- Invisible Grills for Balconies in Minjur
Central-West Chennai


Common Questions About Invisible Grills for Balconies
Will invisible grills block the breeze or view from my balcony?
No. The slim 2.5mm to 3.0mm cables are spaced 2 to 3 inches apart, leaving over 98% open area. From a short distance inside your room, the cables are barely noticeable, preserving your outside panorama and natural breeze.
Can children or toddlers squeeze between the cables?
When installed with standard 2-inch or 3-inch vertical spacing, the taut cables prevent infants and young children from slipping through or climbing over, creating a dependable safety barrier.
Are invisible grills permitted by apartment associations in Chennai?
Yes. Most gated communities and high-rise apartment associations prefer invisible grills over bulky iron grilles because they preserve the building's uniform exterior elevation without altering architectural lines.
How long does a balcony installation take?
A standard balcony installation is typically completed within 4 to 6 hours by Marker Enterprises' trained technicians, with minimal disturbance to your household.
What should I check before choosing invisible grills for balconies?
Start with the opening or area to be protected, the people or activity the installation must accommodate, the condition of the fixing surface, and any building or association requirements. A site visit helps confirm measurements and suitable materials before a quote is prepared.
What information helps prepare a quote for invisible grills for balconies?
Share your Chennai locality, the number and approximate size of the openings or areas, intended use, and clear photographs if available. Final material quantities and installation details are confirmed after site measurement.
Can this service be planned with other safety work at my property?
Yes. A single inspection can record different openings or areas that need attention. Each installation is assessed separately so materials, fixing points, and the scope of work are clear in the estimate.
How do I arrange an inspection for invisible grills for balconies in Chennai?
Contact Marker Enterprises with your locality and a brief description of the project. The team can discuss the site visit, check access and fixing surfaces, review material options, and prepare an itemized quotation for your approval.
Explore Complementary Safety Installations

Apartment Invisible Grills
Association-friendly safety solutions designed specifically for Chennai apartment communities.
Learn more →
Child Safety Invisible Grills
Dependable fall-prevention barriers with calibrated wire spacing for homes with infants and toddlers.
Learn more →
High-Rise Invisible Grills
Engineered safety systems built to withstand high wind pressures on upper floor apartments.
Learn more →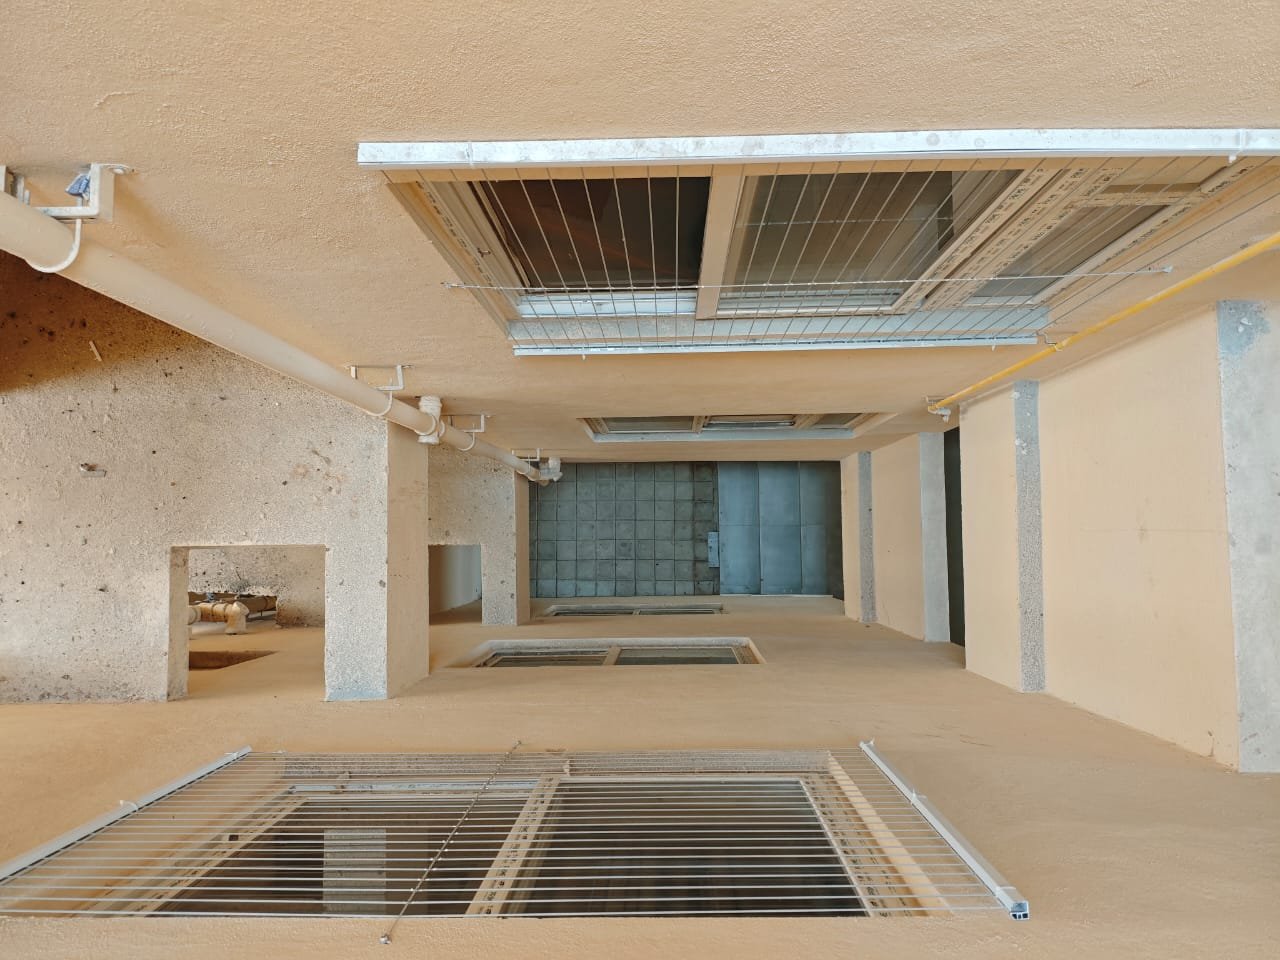
Invisible Grills for Windows
Secure, elegant window invisible grills for bedrooms, living rooms, and open window ledges.
Learn more →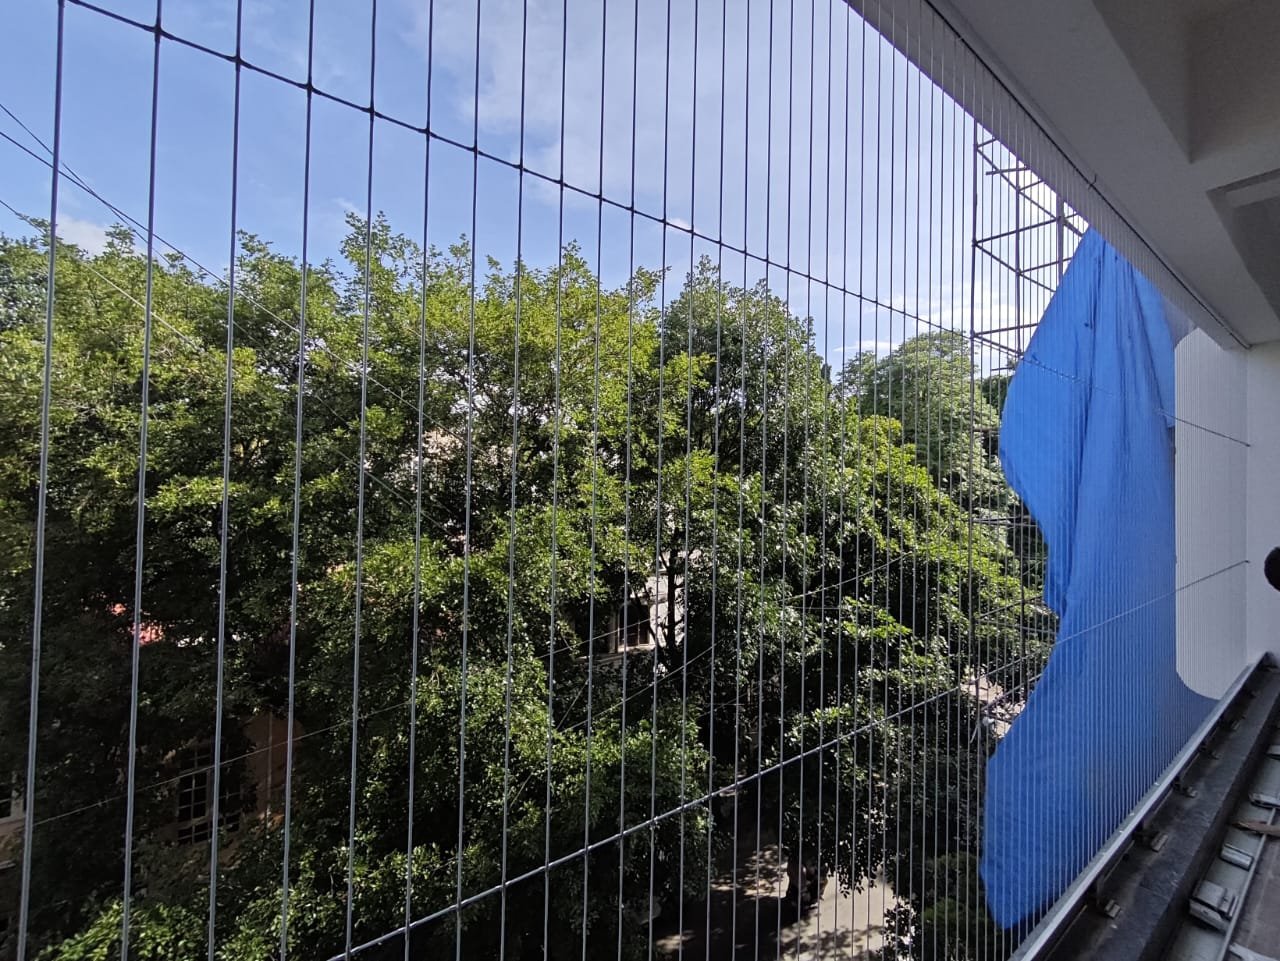
Villa Invisible Grills
Custom architectural safety grills for luxury independent villas, duplexes, and bungalows.
Learn more →
Pet Safety Invisible Grills
Close-spaced protective barriers designed to keep cats, puppies, and household pets safe on balconies.
Learn more →